
Trim and accessories
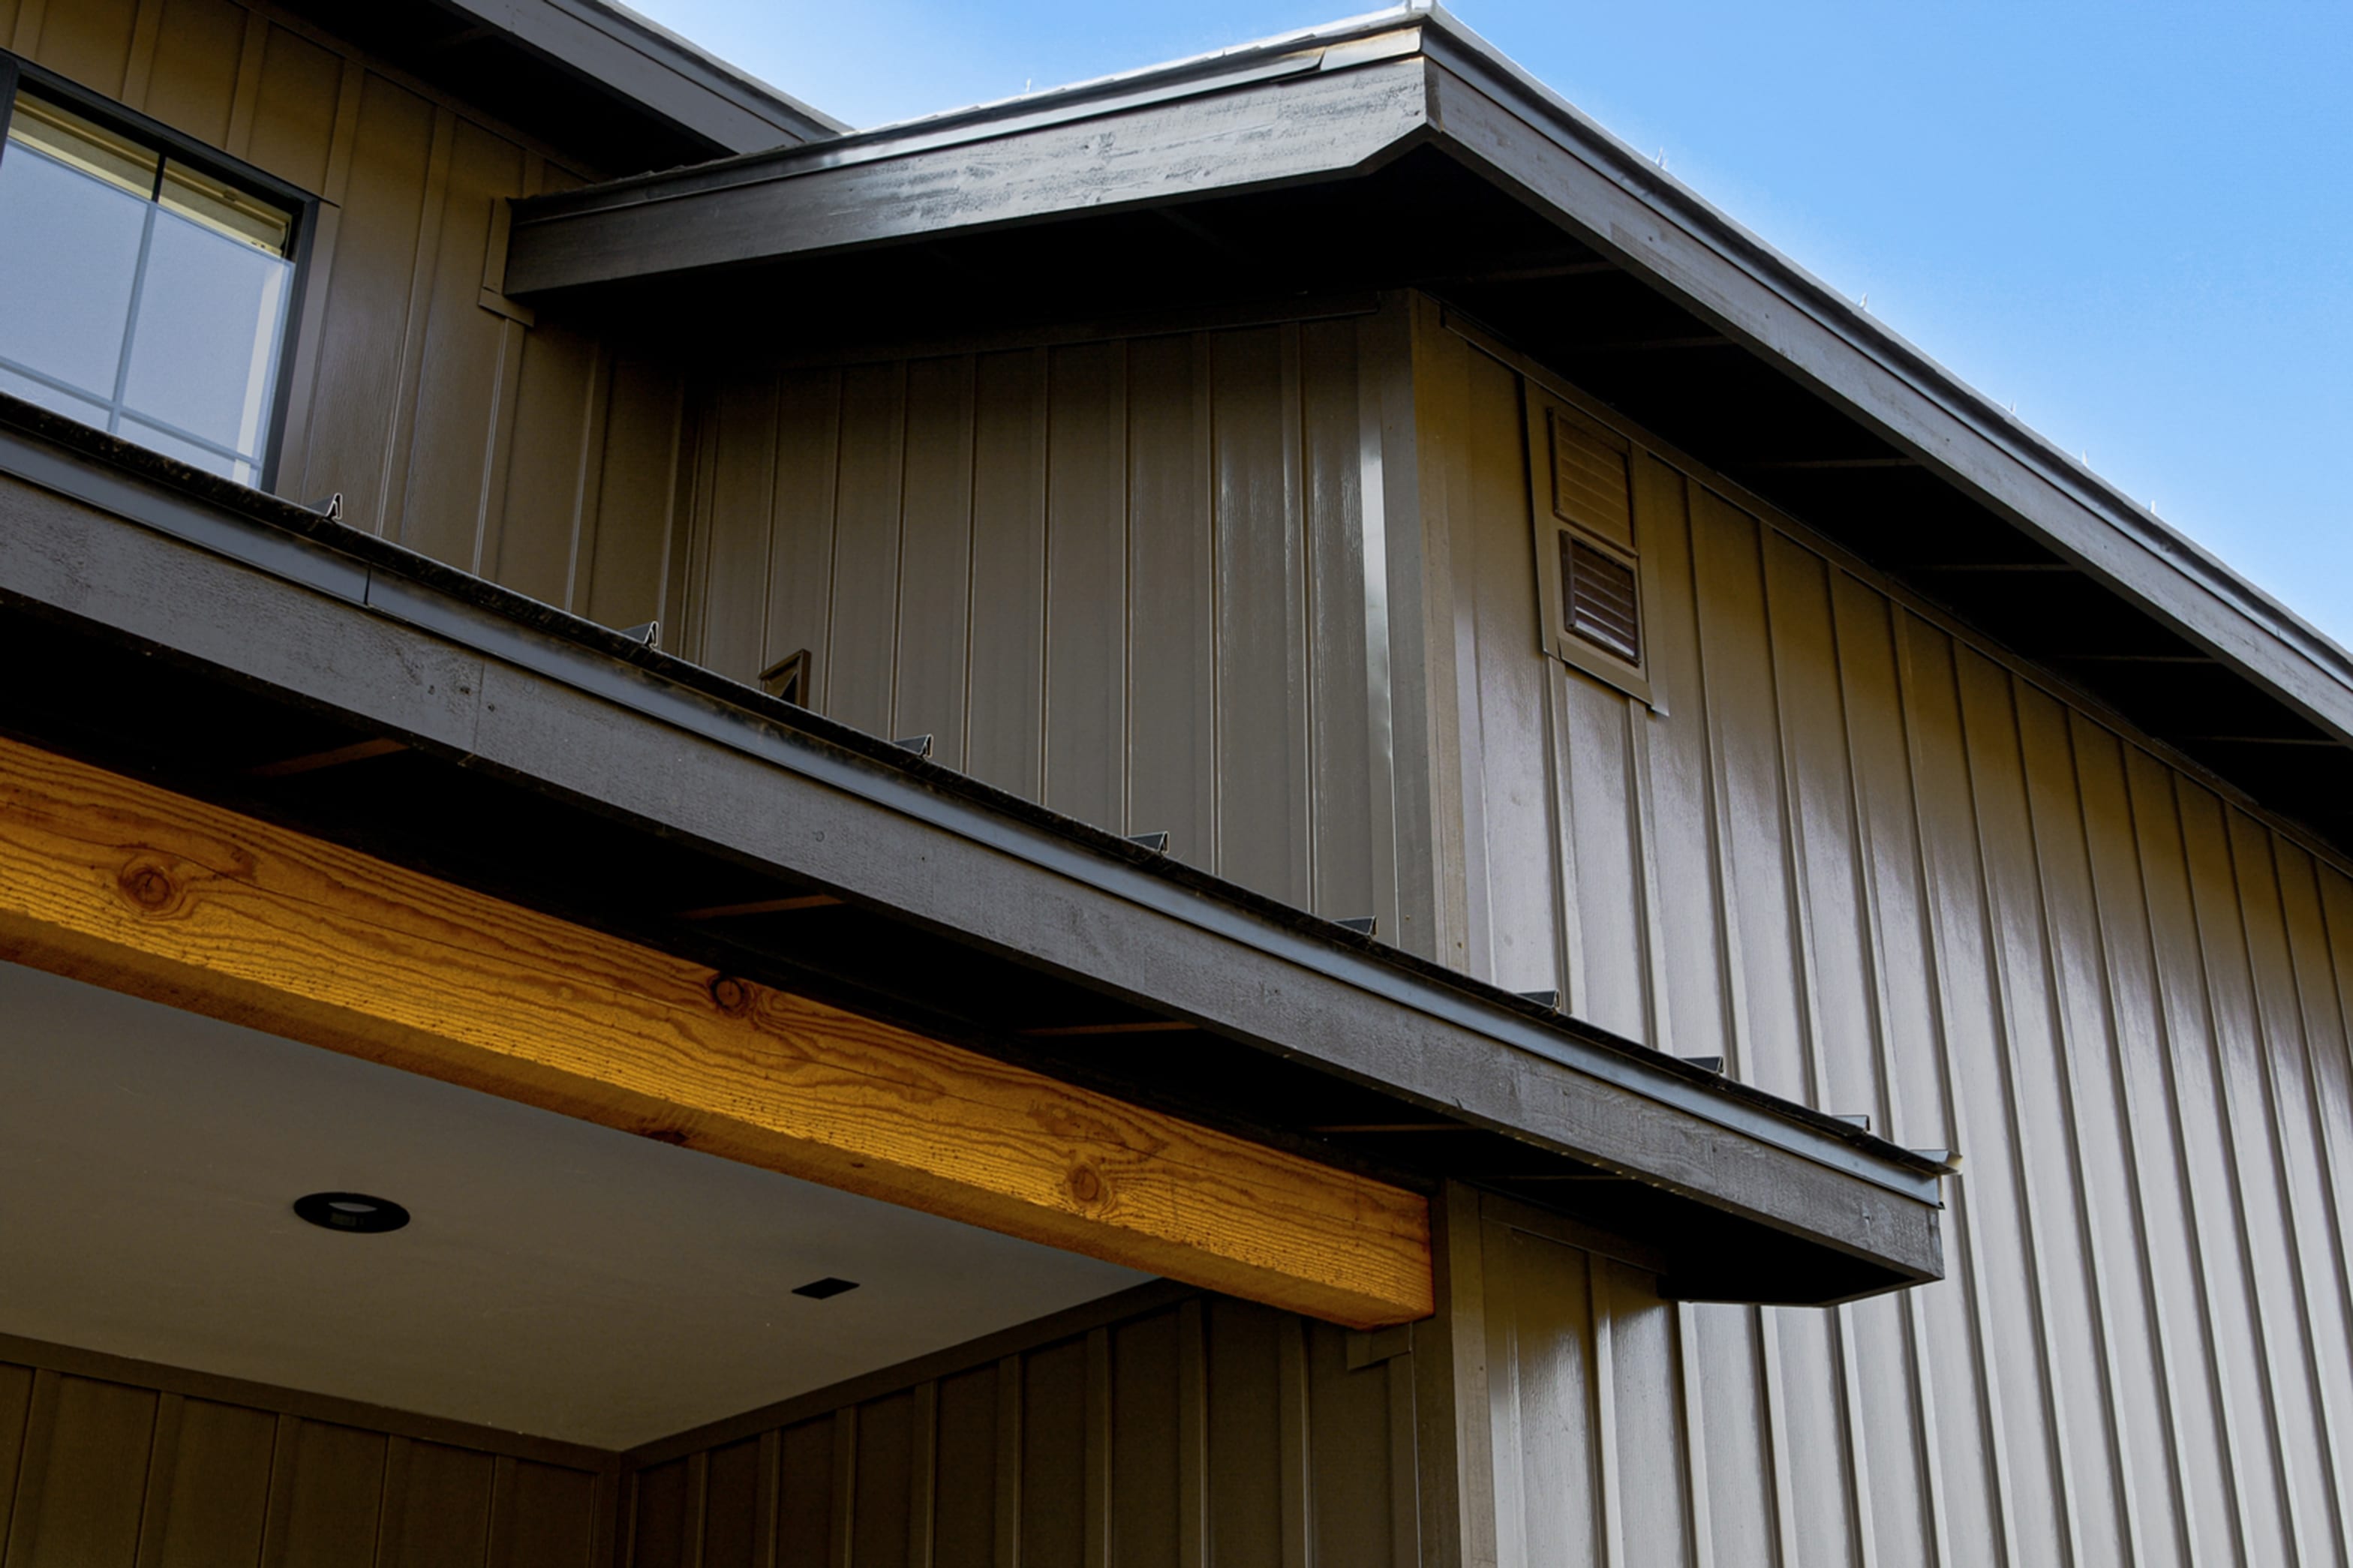
Trim is what makes a metal building look finished. We bend it in-house to your measurements and help you pick the fasteners, closures and tools the install needs.
Where each piece goes
Tap a piece to see where it sits on a building and the shape it's bent to.
The dark edges are trim. Click or tap one to see its shape.
Roof
Walls
Openings
Ridge cap
Covers the peak where the two roof slopes meet.
Shapes are typical. We bend each piece to your measurements and panel profile.
- Every piece is bent in our Redmond shop, in 10′2″ lengths
- Every panel has trim details already drawn to choose from
- Custom pieces can be designed with our team
- Gable trim
- Sidewall
- Reverse eave
- Endwall
- Outside corner cap
- Ridge cap
- Inside corner cap
- J-channel
- Jamb cover
- Eave trim
- Transition
- Pipe flashing
- Return eave
- Base trim
Everything else the install needs
Accessories, tools and fasteners to install your project quickly and get it right the first time.
Building accessories
To help finish out your project.
- Snow stop
- Metal fasteners
- Foam universal and profile closures
- Mastic and caulk
Tools
The metal-working tools experienced installers rely on to get the job done right.
- Metal blades
- Tin snips
- Seamers
- Driver bits
Screw sizes
Screws come in all our in-house panel colors, so they match your panels.
- Metal to wood, 1/4″ head
- 3/4″ stitch10 x 1″10 x 1-1/2″10 x 2″
- Metal to wood, 5/16″ head
- 14 x 1″14 x 1-1/2″
- Metal to metal, 5/16″ head
- 12 x 1″12 x 1-1/2″
- Pan head
- 8 x 1″8 x 1-1/2″
Ask about tools and accessories at the Tool Center when you visit.
The full trim sheet
Every piece on our shop's trim sheet, bent to your measurements. Colors are confirmed piece by piece.
Roof
Ridge cap
Covers the peak where the two roof slopes meet.
Gable trim
Finishes the sloped roof edges at each gable end.
Eave trim
Finishes the low edge of the roof and sends water clear of the wall.
Reverse eave
An eave trim variation for roof edges that need the bend turned the other way.
Return eave
An eave trim variation that closes off the end of an eave run.
Transition
Bridges a change in roof pitch, like where a lean-to roof meets the main roof.
Sidewall flashing
Seals where a roof runs alongside a taller wall.
Endwall flashing
Seals where the top of a roof slope meets a wall.
Pipe flashing
A flexible boot that seals around vents and pipes through the roof.
Walls
Outside corner
Wraps the outside corners of the walls.
Inside corner
Covers the inside corner where two walls meet.
Base trim
Runs along the bottom of the walls and kicks water out past the foundation.
Openings
J-channel
Frames windows and other openings so panel ends are covered.
Jamb cover
Trims the sides and head of door openings.
Trim availability
Where a piece isn't confirmed yet, ask us when you order.
Trim drawn for each panel
Every piece on our printed trim sheets, with its sizes. Pick a panel, then open any piece to see it larger.
MS-150 has no trim sheet yet, and which trim fits it hasn't been confirmed, so ask us before you order trim for it. No trim drawing has been supplied for Bermuda.
Trim is not limited to these drawings and dimensions.
These are samples of some standard trim. We bend many other kinds of flashing.
Every piece is bent to your measurements.
Trim is not limited to these drawings and dimensions.
Handwritten on the sheet: same as G-Panel.
Every piece is bent to your measurements.
Custom trim upon request.
Every piece is bent to your measurements.
Standard trim profiles, drawn as flat sections. The arrow marks the color side.
Custom trim and corners available per drawing.
Every piece is bent to your measurements.
Let's work out what you need
Tell us what you're building or repairing. We'll help work out the trim, bends and matching finishes that bring it together.